
3,400 sq. ft. of living space
Four plus two bedrooms and five bathrooms support family life and entertaining.
Featured residential project
A Victorian-style transformation shaped around historic character, modern comfort, and room for everyday life.
Problem
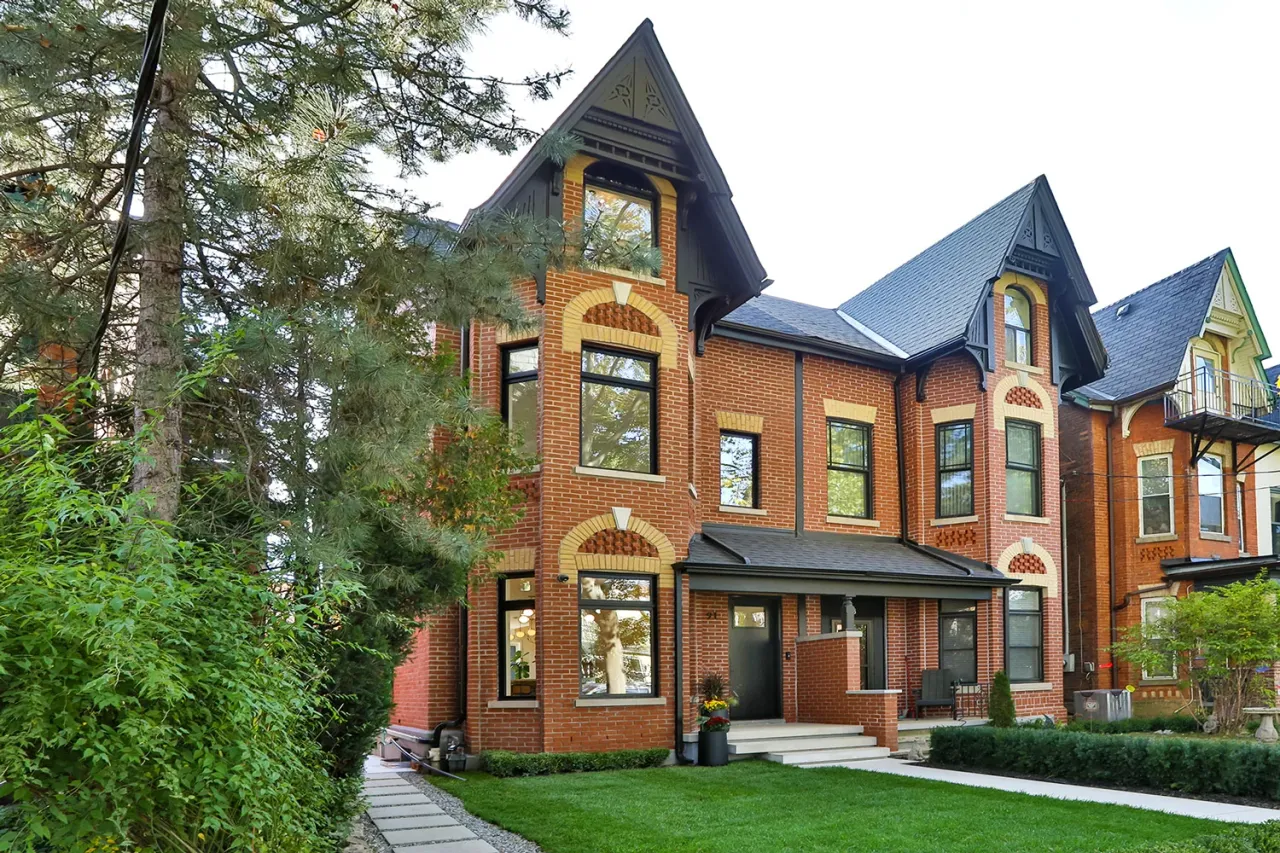
The original semi-detached homes lacked the Victorian character and presence the owner envisioned. Both properties needed a cohesive transformation that honored the surrounding historic architecture while supporting modern living.
Solutions
A comprehensive redesign of both homes reshaped the exterior and interior in a sophisticated Victorian style, balancing historical character with contemporary function.
Four plus two bedrooms and five bathrooms support family life and entertaining.
White oak millwork and flooring bring warmth and a refined sense of continuity.
Ample storage keeps everyday living organized and clutter-free.
Floor-to-ceiling windows bring in natural light and connect rooms to the outdoors.
Two furnaces and air-conditioning systems provide efficient climate control.
A two-bedroom basement apartment with roughed-in kitchen and laundry supports rentals or extended family.
Heated floors in the primary ensuite and a modern security system add comfort and peace of mind.
9.5 ft. ceilings heighten the sense of space, light, and openness.
Results
The completed bespoke Victorian home pairs historic character with modern luxury. Expansive windows and considered planning support family life and entertaining, while the basement suite adds flexibility for rental income or multigenerational living.
Your project
Tell us about the site, the work you have in mind, and the outcome you are working toward.