
4,000+ sq. ft. custom home
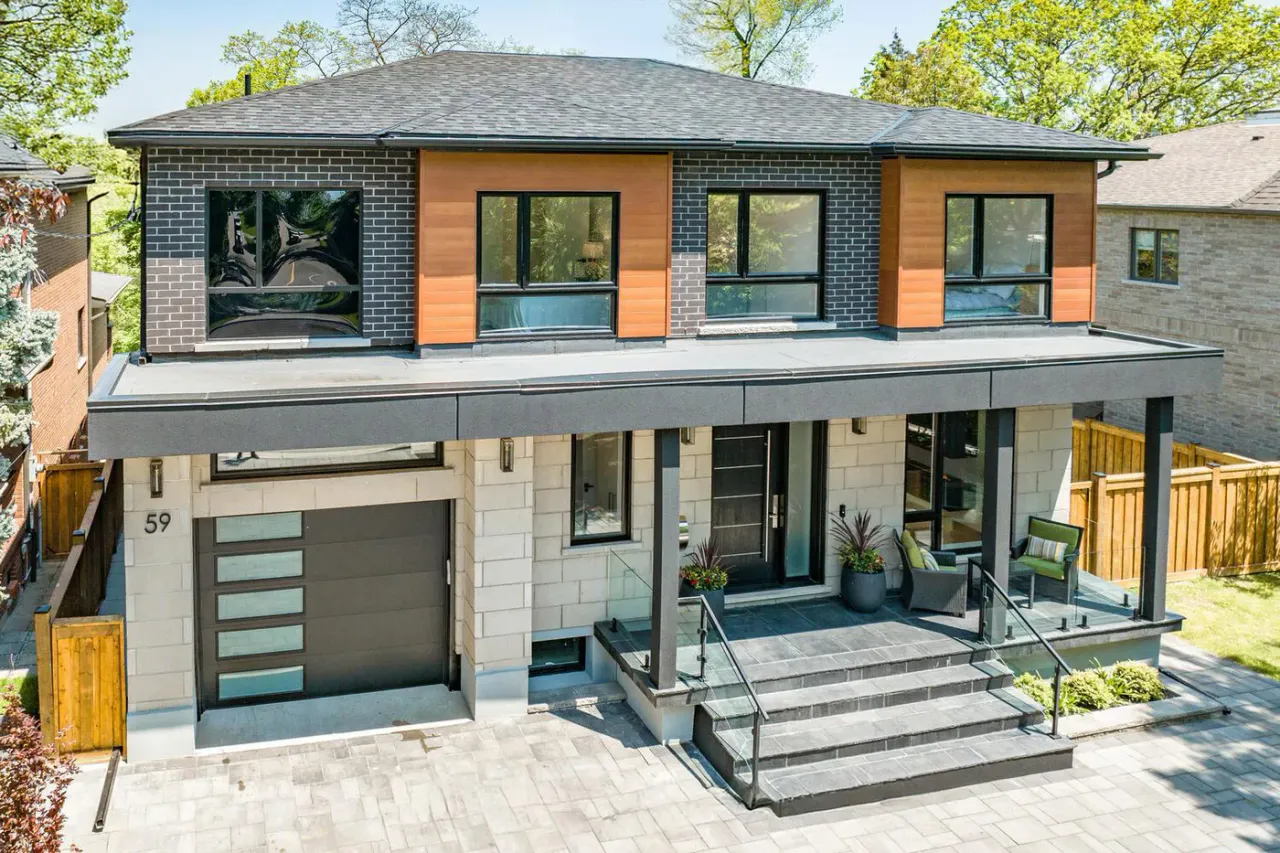
Sleek, contemporary finishes bring a polished character to every space.
Featured residential project
A modern home designed around a private river setting, a generous lot, and a calm relationship between the spaces inside and out.
Problem
The original home sat on a private Humber River lot, but its dated structure and layout did not make the most of the setting. The plan lacked the functionality, natural light, and contemporary character expected of a modern family home.
Solutions
To maximize the potential of this property, the existing structure was completely demolished to make way for a stunning new custom home. The project focused on blending luxury, functionality, and aesthetics.
Sleek, contemporary finishes bring a polished character to every space.
A 68 ft. wide lot design protects privacy while framing Humber River views.
10’ ceilings and expansive windows create an open, naturally bright living space.
A 15 ft. quartz island, balcony walkout, and premium finishes anchor the home.
A floating stair wraps a glass wine closet with double doors and cable-wire detailing.
A dog wash station, engineered hardwood, and wired sound systems support daily life.
A generous walk-in closet, five-piece ensuite, and peaceful backyard views.
A balcony, covered patio, and landscaped private backyard extend the living space.
A three-car garage with a lift plus driveway space for five more vehicles.
Two bedrooms, a four-piece bath, laundry, recreation area, garage access, and a car showcase window.
Results
A newly built home that pairs contemporary luxury with everyday function, from the floating staircase and refined finishes to landscaped outdoor spaces with Humber River views. A three-car garage with a lift, added driveway parking, and a peaceful, well-connected setting complete the home.
Your project
Tell us about the site, the work you have in mind, and the outcome you are working toward.